Why a Shared Room Needs More Than One Layout
A shared room layout can serve quiet work, meals, and play without locking furniture in place. Map overlaps, then adjust zones to fit the week.
The common mistake with a shared room layout is choosing one arrangement and expecting every activity to fit it. The cost is familiar: a table blocks the path to the sofa, craft supplies spread into someone’s work spot, or furniture gets dragged around in a hurry. A better plan starts by naming what the room does and noticing when those uses collide.
Think of the arrangement as a set of temporary zones, not a permanent floor plan. A desk can face the wall during a quiet work period, then turn into a place for a board game. A rug can mark the play area without declaring that nobody may cross it. The aim is to make ordinary changes easy, not to make the room look fixed and finished.
Name the room’s uses before moving anything
Start with a plain list of activities that actually happen in the room. Include the routine ones and the occasional ones that still need a place. “Relaxing” may mean reading alone, watching a show together, or lying on the floor with a puzzle; each asks something different of the space.
For a week, keep a small note on your phone or a scrap of paper. Record the activity, roughly when it happens, who needs the room, and what has to be available. You do not need a detailed diary. A few observations can expose patterns that memory tends to blur.
- Write down the activity rather than a broad label: “video call” is more useful than “work.”
- Note whether people need quiet, a clear surface, open floor, or a particular seat.
- Mark which items must stay out during the activity, such as a laptop or a half-finished puzzle.
- Include the transition that follows, such as clearing dinner dishes or putting away art supplies.
Keep the list descriptive rather than turning it into a vote on whose use matters most. A person who needs a focused corner for an hour and a person who wants the open floor for a short stretch may both have reasonable needs. Naming the activity makes the practical question clearer: what needs to be nearby, and what needs to stay clear?
Map where activities overlap across a week
Once you have a few days of notes, look for overlap. Two activities do not need to happen at the exact same time to compete. A work call may need a quiet backdrop while someone else is practicing an instrument, or a project left on the table may prevent the next person from eating there.
Use a rough weekly grid with days down one side and parts of the day across the top. Add only the room uses that affect layout. You might notice that weekday afternoons bring a mix of homework and play, while evenings mostly call for shared seating. The grid is a prompt for discussion, not a booking system that claims the room belongs to one person at a time.
Then draw a simple floor plan on paper. Mark fixed features such as doors, windows, outlets, and the route people use to pass through. Add movable furniture as rectangles. For each activity, sketch the area it needs and the route to its supplies. A desk chair that cannot pull out, or a toy bin that can only be reached by crossing a quiet work spot, signals a real conflict.
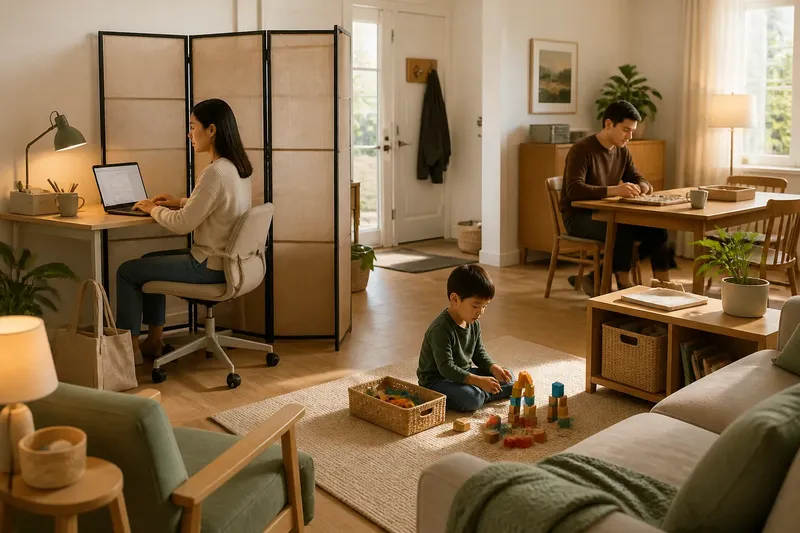
Say two roommates use a living room for remote calls in the afternoon, while a child also builds with blocks on the rug. Imagine the notes show that calls need a calm background, but block play needs open floor and access to a low shelf. A possible arrangement is to place a folding screen beside a small desk, keep the shelf at the rug’s edge, and leave the main walkway open. The expected observable result is that the desk user can frame a quieter view while the child reaches toys without crossing the call area. If the screen makes the room feel cramped, the plan can be changed rather than defended.
Build zones from movable cues
A zone can be defined by a lamp, a tray, a rug, or a storage basket. It does not require a new wall or a complete furniture rearrangement. Choose cues that make the purpose easy to recognize and easy to undo.
- Quiet work: Use a small task lamp and a lidded box for work materials. Put the chair where it can pull out without blocking the main route.
- Shared meals or games: Keep a clear surface and a tray nearby for items that need to move off it. A tray gives loose pieces a temporary home.
- Floor play: Store frequently used items in a low basket near the play area. Leave enough open space for the activity rather than marking a boundary nobody can cross.
- Reading or resting: Place a lamp and a small basket near a seat, so the area can serve someone without claiming the entire room.
Let sightlines and movement matter as much as appearance. A beautiful arrangement is less helpful if someone must step over a charging cable or move three chairs to reach the window. For fixed, mounted, or safety-related changes, follow the product instructions and any local rules that apply.
Use a weekly routine that leaves room to change
Try a light routine for one ordinary week. At the start, choose the activities most likely to overlap and agree on which zones should stay flexible. During the week, use the room as planned, but make a note when a transition feels awkward or an item has nowhere sensible to go.
- At the beginning of the week, review the room-use notes and mark the likely overlaps. Pick one or two adjustments, not a full redesign.
- Before a recurring activity, move only what the activity requires. Bring the needed lamp, tray, or basket into reach and keep the shared route open.
- Afterward, return items to their temporary homes. If the reset takes too much effort, simplify the storage or choose a different zone.
- At the end of the week, look at the notes together. Keep changes that made transitions easier; drop those that created new obstacles.
Do not treat every interruption as evidence that the whole plan has failed. A room shared by people with different rhythms will always need some adjustment. The useful question is whether the arrangement gives people a clear next move: shift the lamp, collect the tray, or take the activity to another available spot.
It is not worth labeling every shelf, buying matching containers, or drawing a polished plan before you know what the room needs. Start with the objects already in the room. A cardboard sketch and a reusable tote can reveal whether a zone works before anyone shops for a solution.
What should change when the room’s routine shifts?
How do we handle an activity that appears unexpectedly?
Keep one small surface or basket available for uses that are not on the weekly grid. Agree on what can be moved first, so an unexpected activity does not automatically displace someone else’s belongings.
Should furniture move every day?
Usually, it is easier to keep the larger pieces stable and move smaller cues such as a lamp, tray, or screen. Shift furniture only when a recurring overlap makes the current arrangement inconvenient.
What if two people need the same zone at once?
Look first for a short-term adjustment: one person may use headphones, move a small activity to a nearby surface, or choose a different seat. If the conflict keeps returning, revise the room map together instead of treating the first arrangement as a rule.
How can we tell if a layout is working?
Notice whether people can begin an activity without searching for its supplies and whether the next person can use the room without clearing a large obstacle. A useful layout reduces friction at the handoff, even if it is not perfectly tidy.
Keep the layout provisional
A shared room layout should be easy to revise when a new routine appears or an old one fades. Keep the weekly notes long enough to spot a pattern, then stop recording once the room feels straightforward to use. Revisit the plan after a meaningful change, such as a new schedule or a different activity that needs the floor.
When people share a room, flexibility is not a failure to decide. It is a way to leave the room useful for the next person. Keep the routes clear, give common items a nearby place, and let the zones change with the week rather than asking one furniture plan to serve every hour.